Construction & Engineering · Updated October 6, 2026
What is the best PDF editor for architects?
Reviewed for technical accuracy by licensed professional engineers.
Short answer
An architectural PDF editor handles the specific things an architect does to a drawing: markups that look good enough to send to a client, calibrated measurement for area checks and code review, drawing comparison between revisions, a PDF-to-CAD handoff for the drafter, and comments and sign-off that keep the review record on the sheets — in the browser, on a studio Mac or a site iPad.
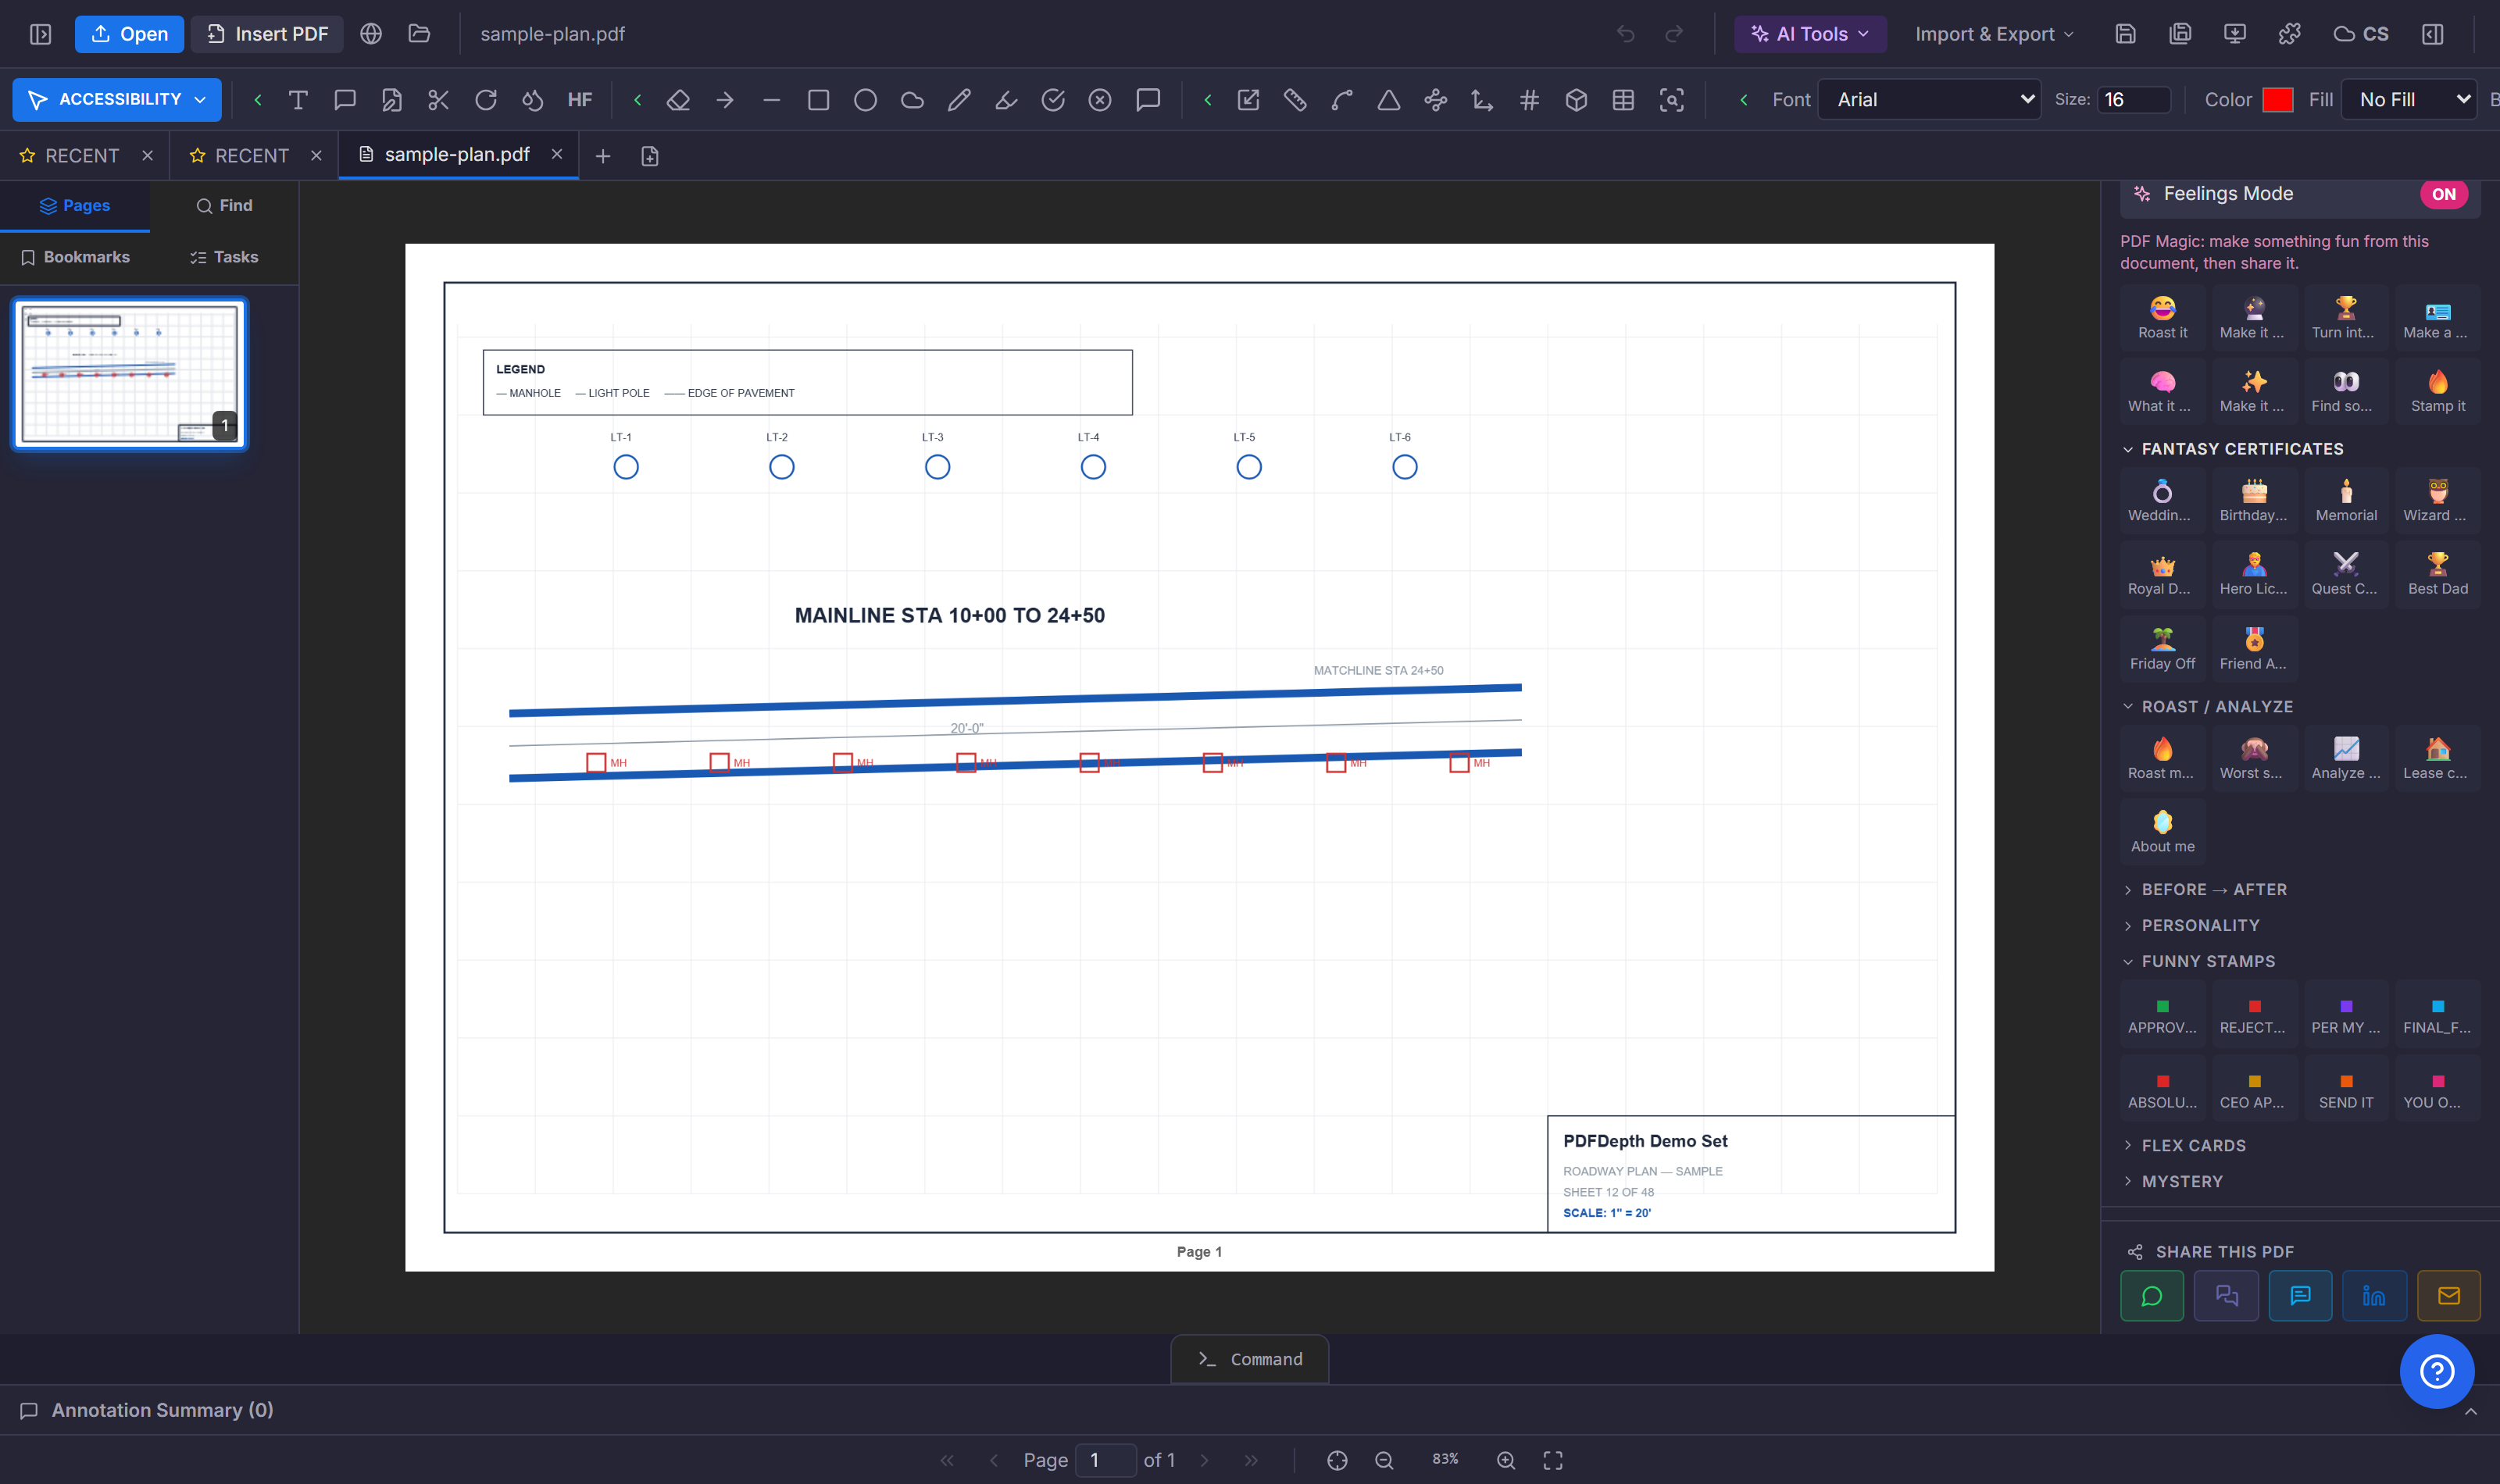
Markups that belong on a drawing
An architectural markup is part of the document, not a sticky note. Leaders land on the element they point to. Revision clouds are drawn, not approximated. Hatches and fills carry graphic weight. The smart-trace overlay recolors linework — existing in one tone, new work in another — the way a good DD set communicates. Text uses clean type that prints well, because the marked-up sheet goes to the client, the contractor, and the AHJ.
Measurement for area checks and code review
Calibrated measurement answers the questions an architect actually asks: is the egress width right, does the room meet the program area, is the corridor long enough to need two exits. Per-view calibration handles the 1/8" floor plan next to the 1/2" detail on the same sheet. Areas, perimeters, and distances land in a per-page list, exportable to Excel for the code summary or the program comparison.
Compare revisions, hand off to CAD
When the consultant sends a revised sheet, compare it against the last version — synced side-by-side or a vector diff that colors every changed line — then slip-sheet the new revision under your existing markups. When a sketch needs to become a drawing, extract the vectors to DXF and hand the drafter real geometry to start from. DWG and DXF files import the other way for markup and review.
BIM pins and site photos on the sheets
The drawing is the index for everything else. BIM pins tag elements — doors, walls, fire ratings — with typed data that exports to JSON. Site-photo pins attach a field photo to its location on the plan. The drawing stops being a picture and becomes the place where the project lives — markup, measurement, data, and photos on the same sheet.
References
Everything in this article runs in the live PDFDepth workspace — the same app the workflows above were verified against.
Key takeaways
- Markups are drawing-quality — leaders, clouds, hatches, smart-trace overlay.
- Calibrated measurement handles egress, program area, and code checks; exports to Excel.
- Drawing comparison and slip-sheet keep the revision record continuous.
- DXF export and DWG import are the bridge to the CAD side of the studio.
Related questions
One that produces drawing-quality markups, not just annotations — calibrated measurement, revision clouds, hatches, and leaders that snap to linework, with comparison and CAD handoff built in. PDFDepth runs all of it in the browser on any device.
Do it in PDFDepth
In the app: Left panel → Tools → Measure; AI Tools → Engineering → PDF to CAD
Try it free — no signup, no upload
Related articles
Put it into practice
Everything above runs inside the PDFDepth workspace — free for 14 days, no credit card.
Start for Free